History & Heritage
The vicarage house
In 1692 the Vicar of Lewisham pulled down his own house and rebuilt it out of his own pocket — then wrote down what every part of it cost, down to sevenpence for altering a chimney.
The parish has been obliged to house its vicar for eight hundred years. An agreement of 1218 between the Bishop of Rochester and the Abbot of Ghent, settling the tithes of Lewisham and Greenwich, lays down that the vicar of Lewisham ought to be properly housed. A perpetual vicar had only just begun to be appointed here; the chaplains who had served the church before that, Duncan supposed, lodged at the priory.
Where the house stood for the next four hundred and seventy years is not known. Abraham Colfe, who wrote at length about almost everything, was — in Duncan’s phrase — too busy with his schemes for the grammar school to tell us about his own dwelling, and the parish papers that might have settled the site burned in the vestry fire of 1830.
But it is described, once, and by Colfe’s own vestry. A terrier of 1634 — a survey of what the living owned, taken with due advise by the minister incumbent, churchwardens and other officers for the first visitation of William Lord Archbishop of Canterbury, and now at the Kent History and Library Centre in Maidstone — sets it down:
… a large vicaridge house with eight brick chimneys in it, having eight rooms below and eight rooms above, and three garrets or lofts over them, with a large garden and orchard fencing itself round about, having in it about one hundred good fruit trees, a large yard, a stable and hay loft over it, a cow house and a large barne of four bayes adjoined, all tyled over, and a strong and large shed with great posts of oaken timber of eight bayes long, boarded on both sides and thatched adjoining to the north west end of the barne and the west of the fence next the vicaridge lane…
Sixteen rooms and three garrets. Eight brick chimneys. A hundred fruit trees, a yard, a stable with a hay loft over it, a cow house, a four-bay barn, and a thatched shed eight bays long on oak posts. That is the house Stanhope pulled down sixty years later, and it was not a cottage — it was a farm with a clergyman in it. The Archbishop whose visitation prompted the survey was William Laud, in the year he was setting about the English parishes in earnest.
Julian Watson, who used this terrier for an article on Colfe in the Lewisham Local History Society Journal in 2018, asks the obvious question and this site cannot answer it: how did all those buildings and a hundred trees fit on the vicarage site? Whatever the answer, it tells us something about where the old house stood, because wherever it was, it had room for a barn.
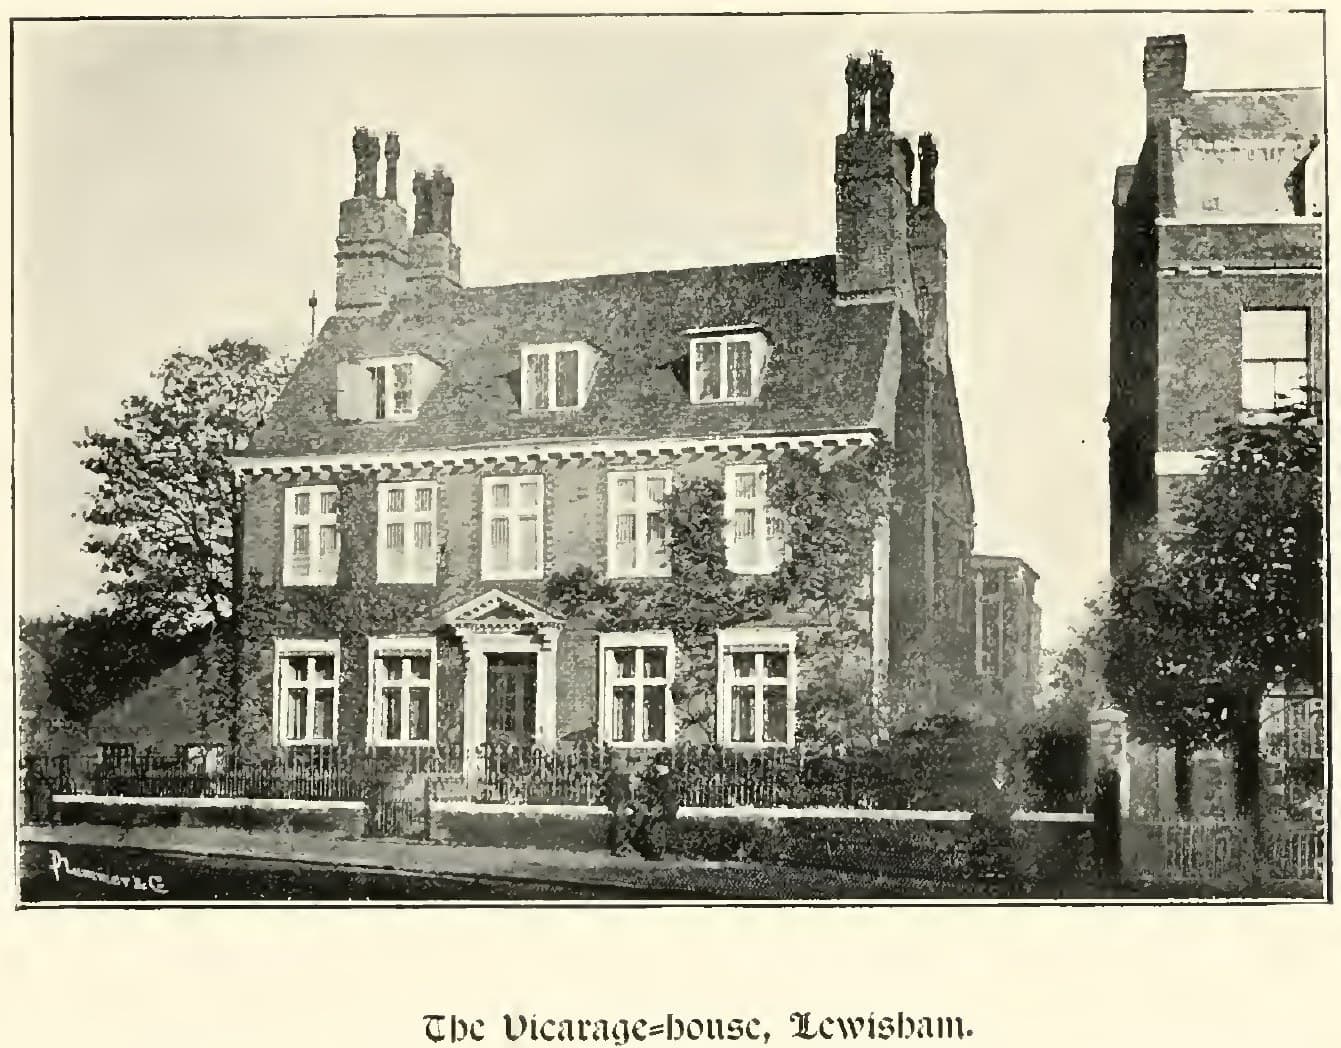
Stanhope rebuilds, 1692
George Stanhope came to the living in 1689 at twenty-nine. Three years later he pulled the old house down, cleared the rubbish, dug the foundations and built the house in the photograph above — paying for it, as far as anyone can tell, himself.
He also kept a diary of receipts and payments, and in it he set out the whole cost. It is an ordinary builder’s account and it is three hundred and thirty years old.
- Commission of view, and the faculty to build1692–93. The legal permissions came first, and cost him £3 12s 10d between them.
- Pulling down the old house, and making good the fences£7 4s.
- 70,000 place bricks, 10,000 stock bricks, 2,000 rubbing bricksFrom Mr Nicholas Goodwin of Hammersmith.
- Bricklayers, carpenters, sawyers, plasterers, a stonecutterEach entered separately, and paid in instalments as the work went on.
- The lime man, sand and carriage, laths, nails and tilepins2,700 tiles and a half.
- The joiner, the blacksmith, the locksmith, the glazier, the plumber, the painterThe finishing trades, in the order they would have come.
His total, as he wrote it, was £739 13s — summed, he noted, from particulars not to be found, and besides many other Bills mislaid or lost.
The garden was a separate reckoning: ten pounds twelve shillings for the workmanship, and forty-two pounds six and six for turf, gravel, sand, seeds, trees and the setting and laying of them. With the fencing of the garden and yard it came to £114 9s in 1692 alone.
And he kept adding to it
The diary goes on for thirty years, and the entries get smaller and more domestic as it does.
- 1700. Altering the chimney in the little parlour — seven shillings and fourpence.
- 1718. Paid to John Finch of Deptford for clay, for raising the kitchen pavement — £1 5s.
- 1719. To Mr Gilham, for wainscotting the study below stairs — £4 6s.
And then, in 1723, a memorandum in his own hand: that my wife did out of her allowance for the year 1723 pay to the bills of bricklayers, carpenters and others, for the repairs and improvements of my vicarage house at Lewisham, more than £70. He thought it worth writing down. So does this page.
Who lived in it
Every Vicar of Lewisham from Stanhope onwards, with one exception. The Hon. Henry Legge, who held the living for forty-eight years from 1831, lived instead at Holly Hedge House on Blackheath; the vicarage was occupied first by one of his curates, a Mr Morgan, and afterwards simply let.
When Augustus Legge succeeded his uncle in 1879 the house was renovated and enlarged, with a drawing room and other rooms added on the garden side. The front to the High Street was left as it was, and that is the face of it in the photograph, taken in 1880 by Herbert C. Kirby.
It is still there. The house Stanhope built is now Ladywell House, and anybody walking between the church and Ladywell station goes past it.
The glebe, and why there is a Vicars Hill
The living came with land. In 1650 the vicarage of Lewisham was valued at £120 a year, with the house and fifty-four acres of glebe worth £50 more.
At the back of the same diary Stanhope copied out a survey of it, carefully taken by measurement in 1714, and the field names are the best thing in it: the meadow next the churchyard; the meadow next beyond, on the other side of the river; the alder next beyond that; a small enclosure under Vicars Hill; the further field under the hill, north-east; the little meadow next Brockley highway; a little island by the mill. Sixty-three acres, two roods and ten perches in all.
That is where Vicars Hill gets its name. The street between Ladywell and Brockley runs over ground that belonged to the vicar of this parish, and was being measured and written down by a man who would shortly be Dean of Canterbury.
Two things follow from that survey that are easy to walk past. Vicars Hill was the old name for Hilly Fields — much of which was glebe. And the present road does not just remember the connection: it preserves the line of an ancient hedgerow. The bend in it is a field boundary that was there before there was a street to bend.
Elsewhere on this site
Stanhope himself, and the fifty-four other men who have held this living, are on the vicars of Lewisham. His monument — and the epitaph calling him grave without preciseness, facetious without levity — is on the monuments. The 1218 agreement that started the parish’s obligation to house him comes from the abbey’s own archive, described on the Ghent connection.
Where this comes from
This parish is fortunate in its historians. Three works stand behind these pages, and none of them is ours.
St Mary's Church Lewisham: History (2004, revised 2017)
Julian Watson
Copyright Julian Watson, used with his permission. The greater part of what is written here comes from this book and from his unpublished research, and any of it that is wrong is our doing rather than his.
The Churchyard of St Mary the Virgin, Lewisham (1992)
Ken White
Copyright Ken White, used with his permission.
The Church Record of St Mary the Virgin, Lewisham
The Arts Society Blackheath and The Arts Society Greenwich, completed by the Church Recording Society, 2021–2024
A catalogue of every object in the building, begun in the incumbency of Canon David Garlick and finished in that of Fr Steve Hall. The descriptions, measurements and attributions of the monuments come from it.
The Parish Church of Saint Mary, Lewisham, Kent (1892)
Leland L. Duncan, F.S.A.
Out of copyright, so this is a citation rather than a licence — but it is the single largest source for the medieval parish, the tower bequests, the churchyard, the vicarage house and the medieval vicars, and its six plates are the earliest images the parish has. Duncan was honorary secretary of the Lewisham Antiquarian Society, which met in the parish church hall, and he was educated at Colfe's — the school one of these vicars founded.
Some of these captions are guesses. Please correct us.
The parish archive runs to well over a thousand photographs, most of them unlabelled. Where a caption here rests on a filename rather than on a document, it says so — but we will have got things wrong that we do not yet know are wrong.
If you recognise a place, a face, a date or an object, we would be very glad to hear from you, and we will change the page and say who told us. Photographs of the church before the 1990s re-ordering, and anything at all of the choir, would be especially welcome.
Text and images are the copyright of their authors unless otherwise stated. If you would like to reproduce anything from these pages, please ask us and we will put you in touch with the right person.